Virtual & Real Boundaries
Walls are physical boundaries, but the flow of Qi ignores solid entities. Traditional design focuses too much on wall decoration, forgetting the continuity of “void space.” The superior method of Feng Shui lies in blurring the line between indoors and outdoors, allowing energy to enter and exit freely like breath.
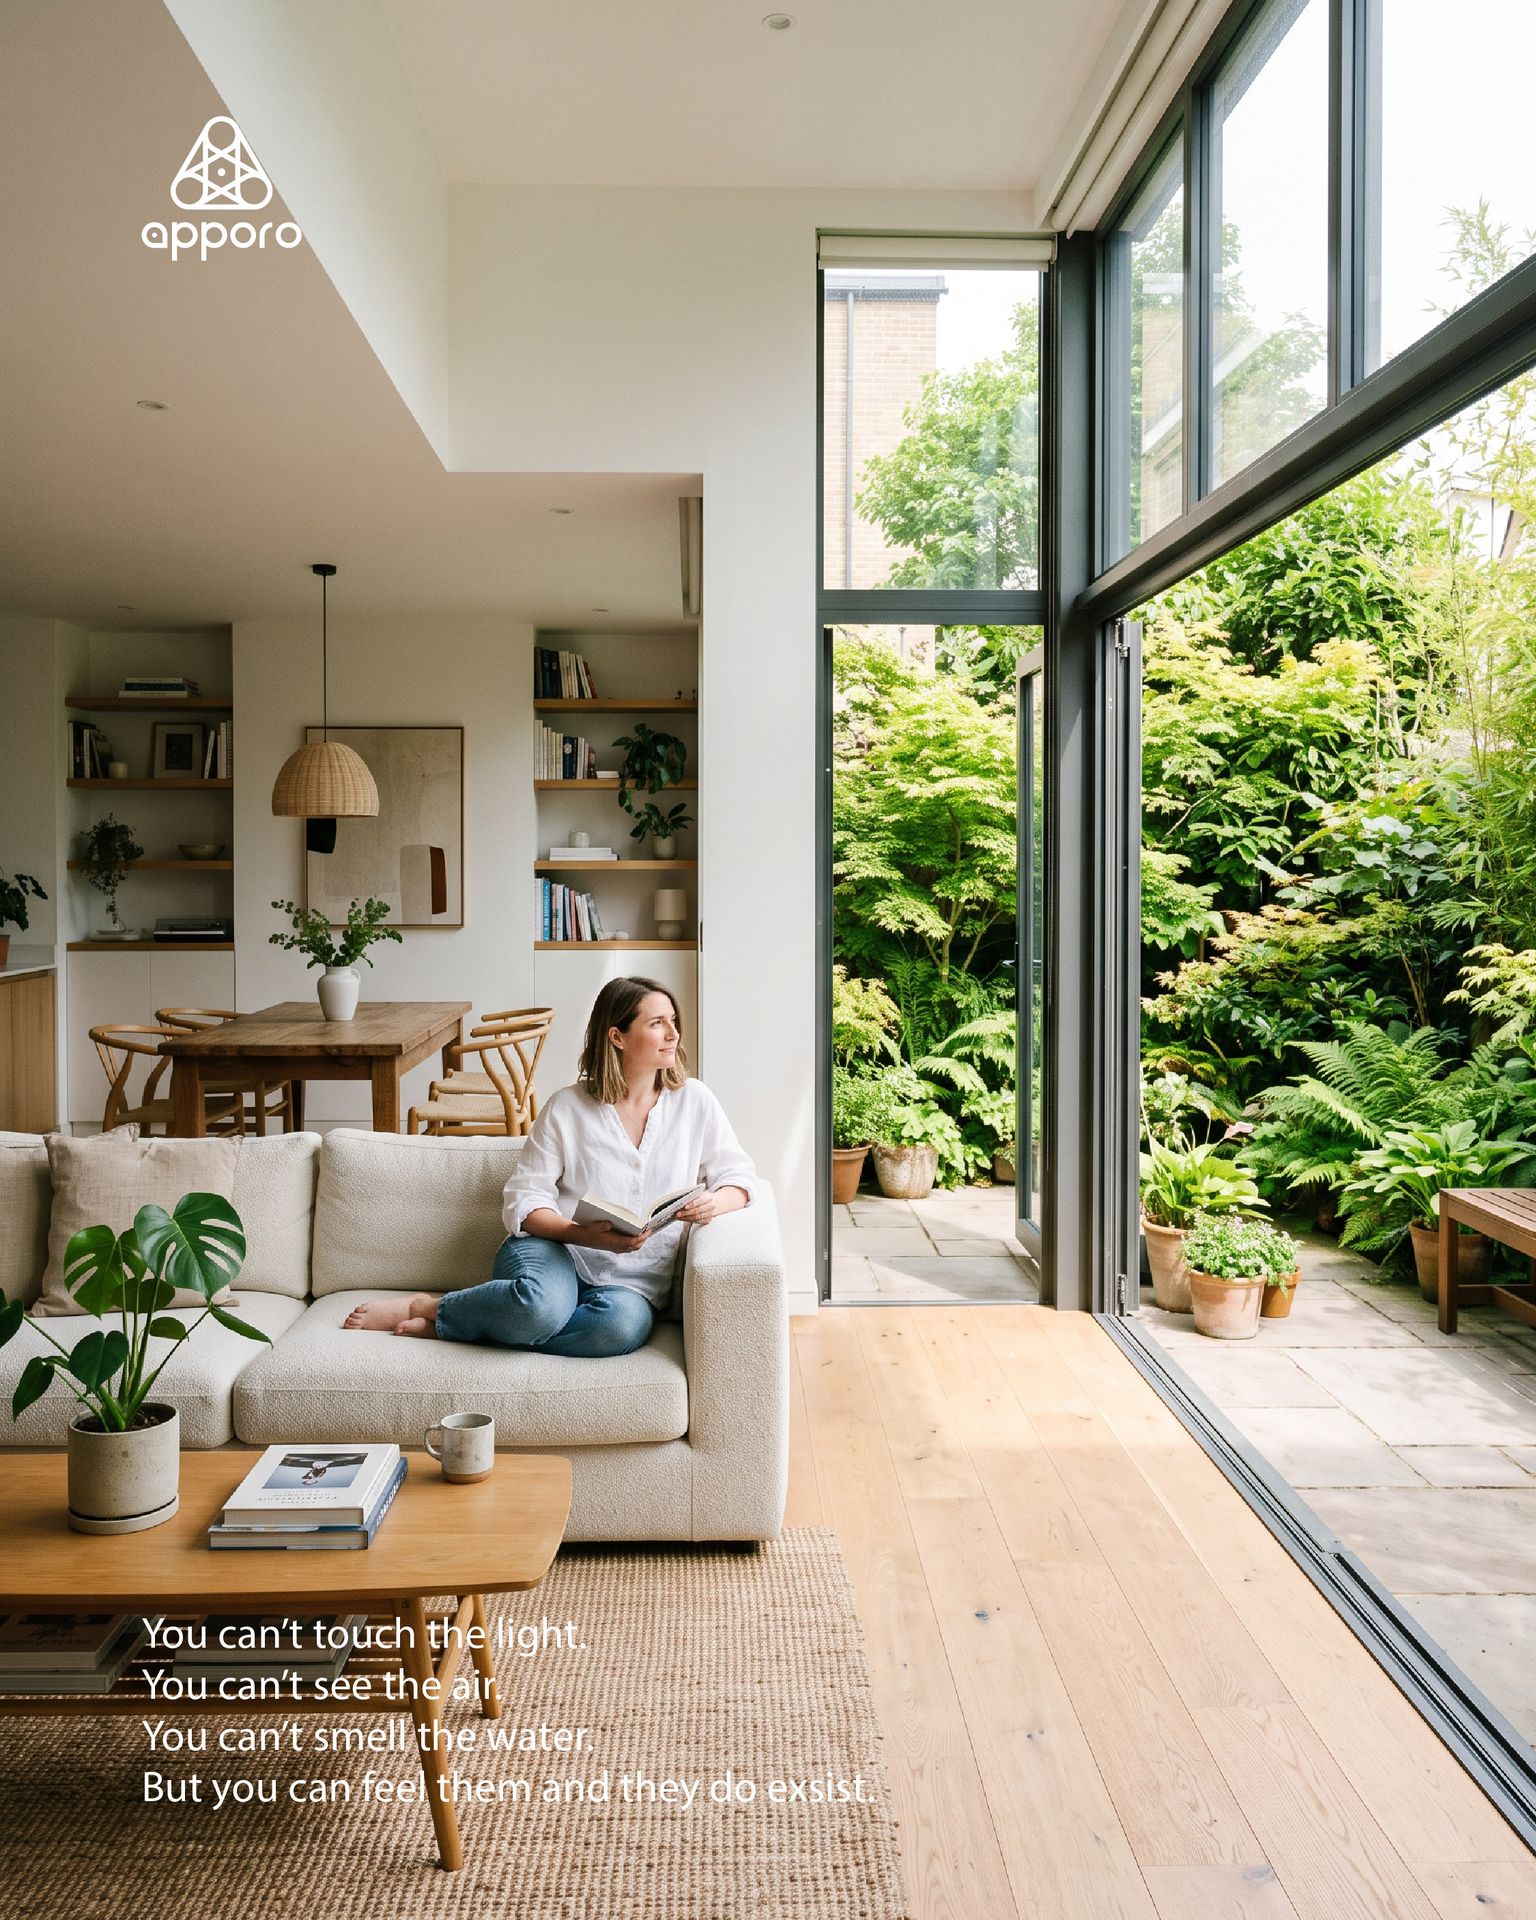
A residence with a terrace that stayed shut
Walls are physical boundaries, but the flow of Qi ignores solid entities. Traditional design focuses too much on wall decoration, forgetting the continuity of “void space.” The superior method of Feng Shui lies in blurring the line between indoors and outdoors, allowing energy to enter and exit freely like breath.
Consider an apartment designed around its view. The living room opens through full-height sliding doors onto a generous terrace, and the renderings showed the doors wide open with the room flowing outside. The interior walls received the most attention in the budget: stone, timber and bespoke joinery.
Two years in, the doors are almost never opened. When they are, the air conditioning keeps running and struggles against the outside air, the room turns humid within minutes, and someone rushes to close them again. The terrace has become a picture seen through glass. The one space that was meant to join inside and outside is the one the household treats as a boundary.
The systems were designed for a sealed box
Nothing about the doors was faulty. The problem was that every system inside assumed they would stay closed. The air conditioning had no idea whether the terrace was open. The lighting did not consider the daylight pouring in. Nobody had decided what the room should do when its boundary changed.
A boundary that can open is only useful if the building knows when it has. Without that knowledge, opening the doors creates conflict between the room and its own equipment, and the occupant ends the conflict the easy way by keeping everything shut.
This is the attention on walls the seed text criticises. Design effort went into the solid surfaces and none into the transition, so the most valuable part of the plan became unusable.
Indoor and outdoor can only blend when the building treats an open door as a normal state it knows how to handle.
What the tradition meant by void space
Feng Shui paid close attention to empty space: courtyards, thresholds, the air between buildings and the openings that let a house draw from its surroundings. A house was understood as something that exchanged with the world around it, not as a sealed container.
Read practically, those observations describe cross ventilation, daylight reaching deep into a plan and the calm of rooms that open onto greenery. The metaphor of breath fits well. A building takes in air and light and releases heat and stale air, and it does this best through its openings.
The contemporary difficulty is that mechanical systems made sealing buildings easy. Once air conditioning could hold any climate indoors, the boundary became a wall to defend instead of a surface to breathe through.
Letting a building open and close like breath
The first requirement is simple and often missing: the building has to know the state of its openings. Door and window contacts on KNX report when the terrace is open. Outdoor temperature, humidity and air quality, gathered through a custom API wrapper where no building protocol exists, report whether opening is a good idea.
| Moment | Sealed-box system | System that knows the boundary |
|---|---|---|
| Mild evening | Air conditioning runs, doors stay shut | WELL A07 Part 2 prompt suggests opening the terrace |
| Doors opened | Cooling fights outside air | Cooling for that zone pauses through BACnet or the local unit |
| Daylight floods in | Lights stay at their set level | DALI lighting dims as daylight rises |
| Doors closed | Nothing changes | Cooling and lighting resume the indoor scene |
Home Assistant holds the terrace, the living room and the outdoor conditions in one entity model, so a Node-RED flow can treat them as one continuous space. Opening the doors becomes a change of mode for the room, not an attack on its climate.
On the hardware side, the AP-1004S serves exactly this kind of residential setting, where living rooms, AV and touch panels meet. A single panel scene can open the blinds, pause cooling and set lighting for an evening that runs from sofa to terrace.
Knowing when the boundary should stay closed
Blurring indoors and outdoors has limits, and they should be stated. In a hot, humid climate there are many hours when open doors bring in heat and moisture no room should accept. On days of poor outdoor air, the right advice is to keep openings closed, which is exactly what a building guarding its occupants’ health should say. Noise, insects and security all set further conditions.
That creates a real tension with the seed text. Breath through openings is valuable, and some days the healthiest breath happens with the doors shut. The system’s job is to know which kind of day it is and to advise accordingly, not to force either answer.
Whatever thresholds are chosen for opening prompts should be recorded in the O&M SOP handover, with version control and rollback allowing them to be tuned season by season.
Who can ask how the building breathes
None of this needs AI. Contacts on the doors, outdoor data, an entity model that includes the terrace and a handful of flows are ordinary engineering, and they make the boundary usable.
What a language model adds is a way for residents or building managers to understand the pattern over time. The history in PostgreSQL through Supabase records every opening, every prompt and the conditions around them. With Pi Agent on Home Assistant, the people who live with the space can ask about it directly.
The answers rely on sensors and outdoor data being accurate, and a model can phrase a thin answer confidently, so the records should stay available. Within that limit, the boundary between inside and outside becomes something the household can see working, and open with confidence.
Where to go from here
Openings shape how a space feels. So do ceilings and light.
WELL 2.4 looks at how the physical form of a room affects the state of mind of the people in it, and what can be adjusted when the form is fixed.
Feng Shui 1.4 of the Space Intelligence series on the Apporo blog.
Light · Air · Water · Control · apporo