Maximization of Natural Light
No artificial light source can completely replace the sun. The daylighting rate emphasized by LEED is the extreme capture and utilization of natural resources. By calculating to bring sunlight deep into the space, we reduce electrical consumption and preserve the natural divinity of the space.
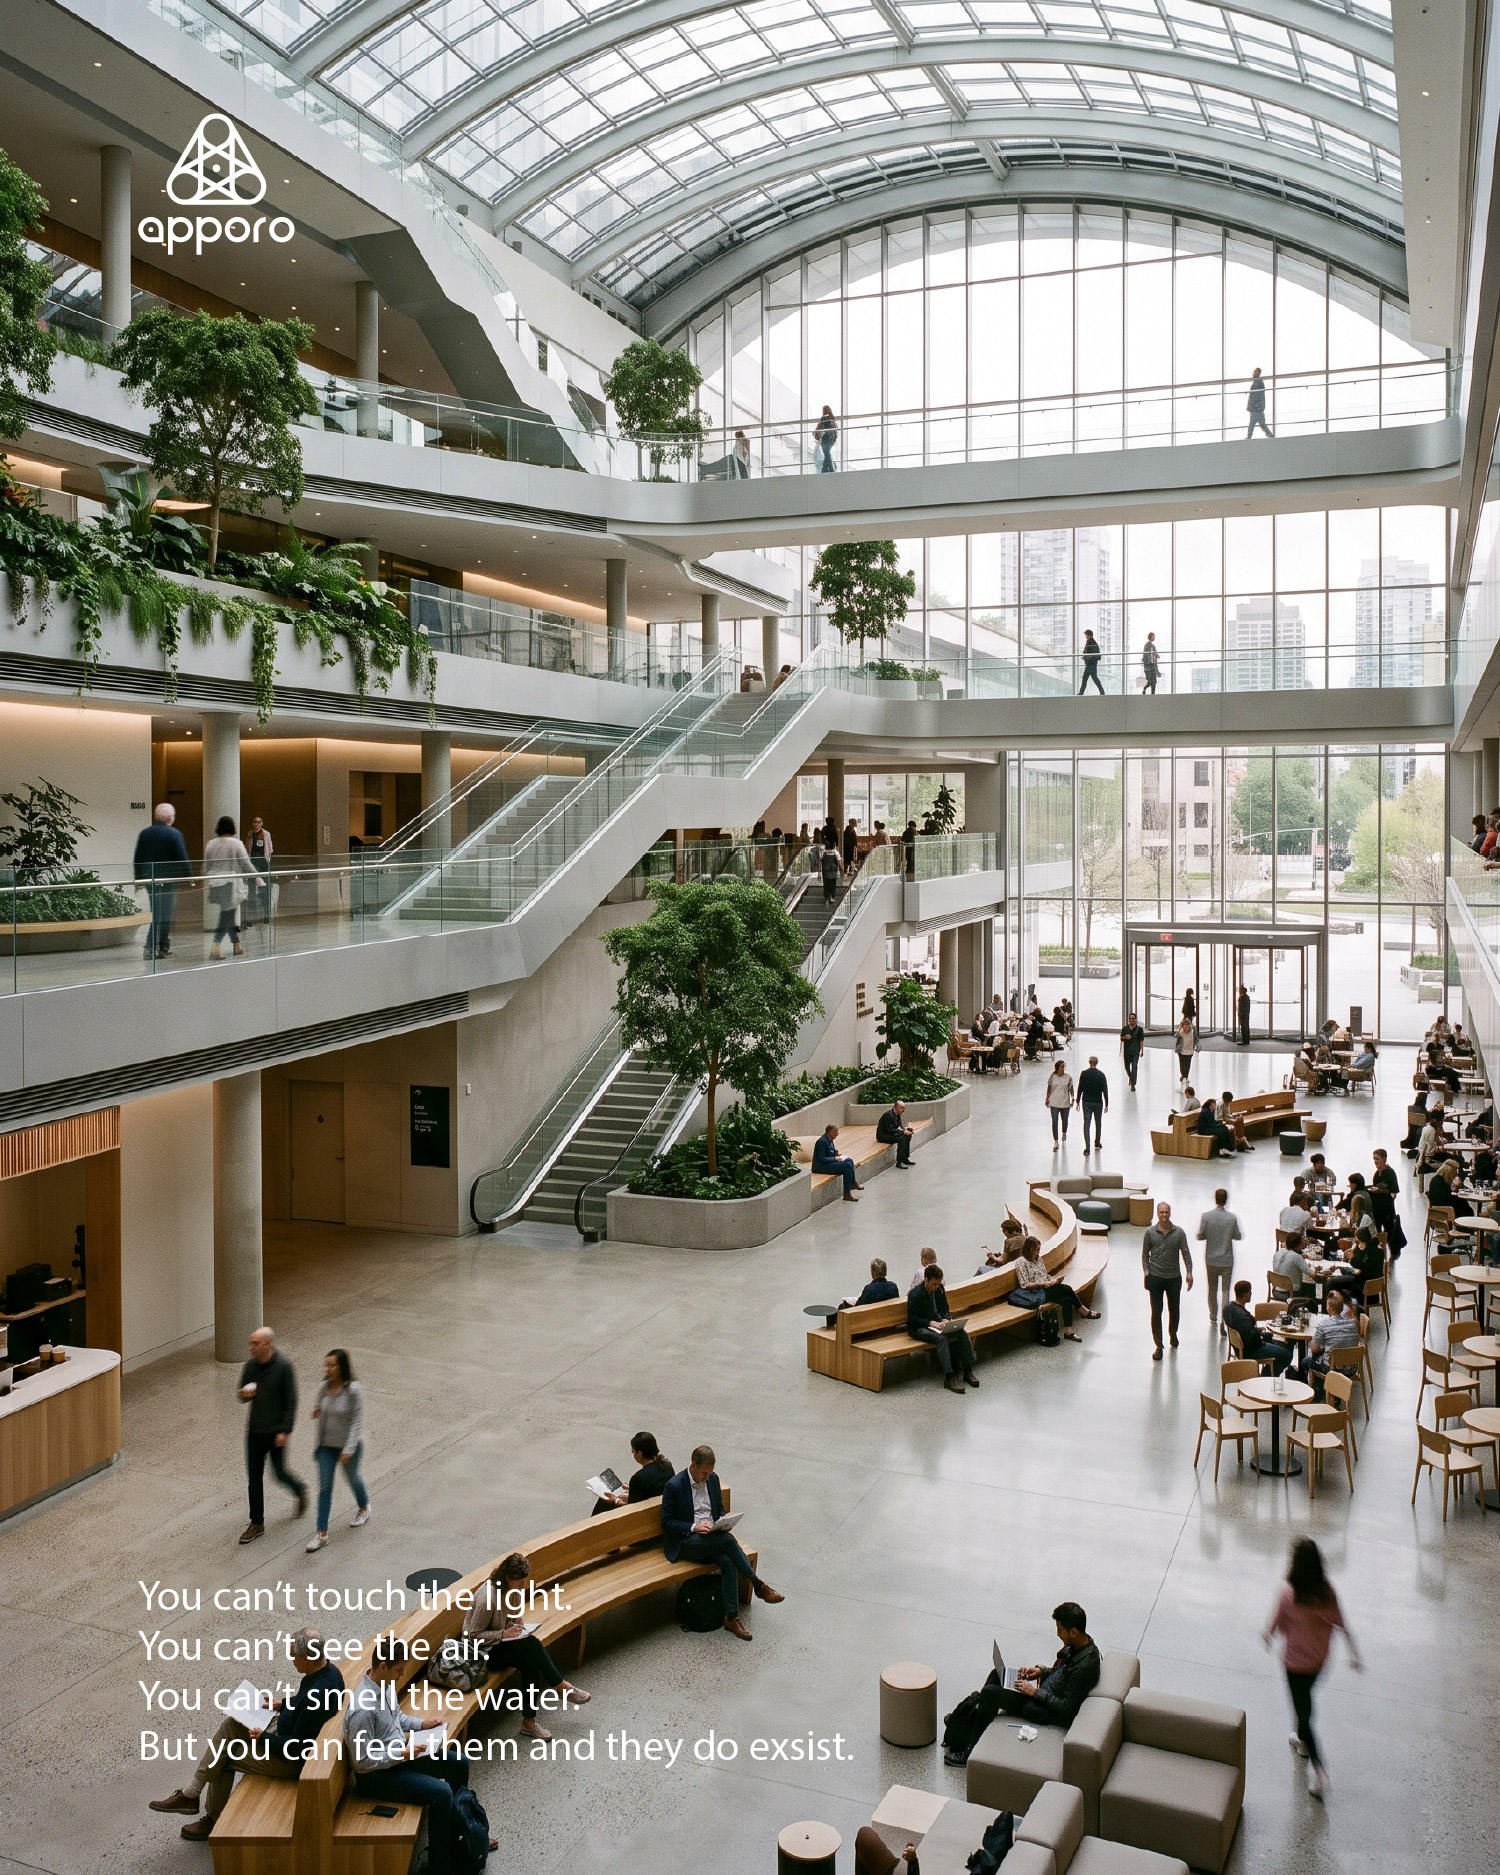
A daylight-rich office with the lights on all day
No artificial light source can completely replace the sun. The daylighting rate emphasized by LEED is the extreme capture and utilization of natural resources. By calculating to bring sunlight deep into the space, we reduce electrical consumption and preserve the natural divinity of the space.
Consider a floor designed around daylight. The glazing was modelled, light shelves push daylight deeper into the plan, and the certification documents record a strong daylight result. The design did its work.
Walk the floor two years later and the perimeter blinds are down, all of them, from the first week of summer to the last. The staff pulled them because the morning sun fell across their screens, and nobody has pulled them up since, because a blind that has to be adjusted twice a day is a blind that stays where it is. Behind the closed blinds, the ceiling lights run at full output from eight in the morning. Every joule the architecture saved is being spent again by the lighting circuit.
Glare is urgent and daylight is merely nice
Occupants resolve this conflict the same way everywhere, and they are right to. Glare on a screen stops work immediately. Daylight is pleasant and its absence costs nobody anything they can name in the moment. Given a manual blind and no other tool, closing it permanently is the rational move.
The lighting side compounds it. Fixtures on a fixed schedule have no idea that the window beside them is delivering more light than they are. Most buildings pay twice for the same illuminance: once in glazing and structure, and again in electricity used beside the glass.
This is the gap between what a design captures and what a building uses. It does not appear in the certification documents, because those describe the building as designed, and it does not appear on the energy bill in a legible form, because a main meter cannot separate lighting at the perimeter from everything else.
Daylight that arrives at a façade and is shut out by a blind has cost the project money and delivered nothing.
Capture is designed once; utilization is decided daily
LEED’s daylight approach concerns the daylight occupants actually receive in regularly occupied space, assessed through modelling or measurement. That is a property of the building as handed over, and it is the right thing to credit at that stage.
Utilization is a different number and nobody certifies it. It asks how many occupied hours the space ran on daylight, how much electric lighting was avoided, and how often the blinds were in a position that admitted usable light. Two buildings with identical design results can be far apart on this, and the difference is entirely in control and operation.
The seed text is right that no lamp replaces the sun, and the practical form of that argument is unglamorous. The best return available in most buildings is not more glazing. It is using the glazing already installed for more hours of the year.
Automating the two decisions occupants cannot keep making
Closing the gap takes two linked controls and a sensor that reports what is actually arriving at the window.
| Decision | Left to occupants | Controlled |
|---|---|---|
| Blind position | Closed in June, still closed in November | Tracking sun position so direct light misses the work plane while the view stays |
| Electric light | Full output beside a bright window | Daylight-linked dimming per row through DALI |
| Deep plan | Same level as the perimeter | Separate groups, since interior zones need light the perimeter does not |
| Override | The only control anyone has | Respected for a sensible period, then returning to automatic |
Home Assistant carries the blinds, the DALI groups, the daylight sensor and the sun’s position in one entity model, so a Node-RED flow can treat glare control and dimming as a single decision rather than two systems arriving at opposite conclusions.
The cost is real and should be stated before anyone promises a payback. Motorised blinds on an existing façade mean power and a route for it. Daylight-linked dimming needs sensors placed where they see the work plane rather than the window. Both are ordinary retrofit work, and both are cheaper in the zones that face the sun than across a whole floor.
Measuring the saving instead of asserting it
Lighting energy is measurable at circuit level. Meters reporting over Modbus, read alongside the dimming levels and the blind positions, show how much electric lighting the daylight displaced, hour by hour and season by season. Circuit-level hotspot analysis makes it obvious which zones never benefit, which is usually a sensor placement problem rather than a building problem.
That record does more than justify the retrofit. Tracking of LEED, GreenMark and DGNB indicators draws on operating data rather than design assumptions, and the ISO 14064 real-time carbon dashboard turns the avoided consumption into a reported number. A building that can show its daylight was used has something a certificate alone cannot provide.
There is a limit worth naming. Daylight-linked dimming saves lighting energy and can raise cooling load when blinds stay open, so the honest accounting covers both. Measuring the pair is the only way to know which way a given façade actually comes out.
Who can ask how much daylight was wasted
Nothing described so far needs AI. Blinds that follow the sun, dimming that follows daylight and metering that records the result are ordinary engineering, and they deliver the saving on their own.
What a language model changes is who can interrogate the record. The history sits in PostgreSQL through Supabase, and the question of whether a floor used its daylight has always been answerable by someone who could write the query. Facility teams rarely have that person, and the person signing off the next façade refurbishment almost never does.
With Pi Agent on Home Assistant, they can ask directly.
The numbers are only as good as the metering and sensor placement behind them, and a model can present a thin answer confidently, so the readings should stay available for checking. Within that limit, the daylight a building was designed to receive becomes something an owner can see being used, or see being shut out.
Where to go from here
Daylight and electric light both have to reach the right person at the right moment.
SYSTEM 5.3 looks at lighting that follows occupants through a building, what it takes to make that feel natural, and why the switch should still be on the wall.
LEED 5.4 of the Space Intelligence series on the Apporo blog.
Light · Air · Water · Control · apporo